

Views
Address
242 Lily Jo Way, Sevierville, TN
Price
$ 685,000
Property Attributes
- MLS#313865
- TypeSingle Family
- Listing Status Active
- CountySevier
- CitySevierville
- AreaSevierville
- NeighborhoodOther
- Zip37876
- Style
- Year Built2023
- Taxes$ 3284
- Price$ 685,000
- Bedrooms3
- Full Bathrooms3
- Half Bathrooms0
- Sqr Footage2133
- Lot Size0.77 Acres
Data Source:
Great Smoky Mountains MLS (GSMMLS)
Property Description
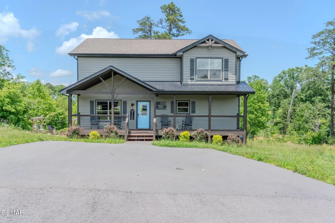
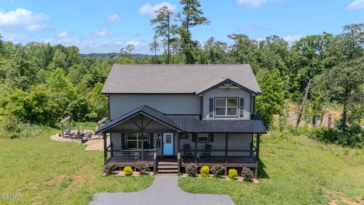
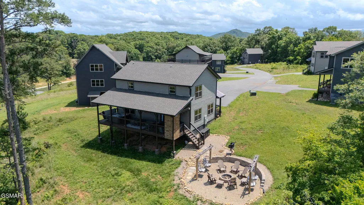
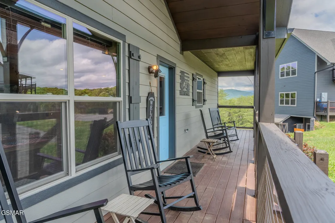
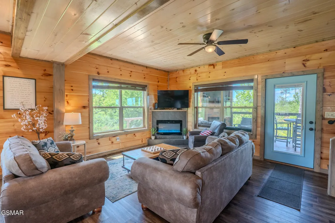
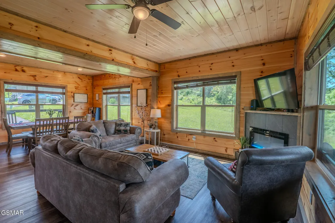
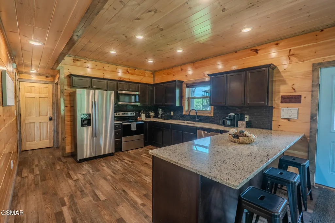
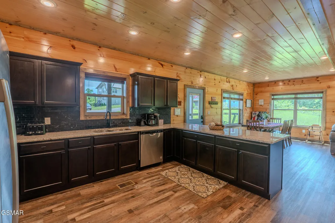
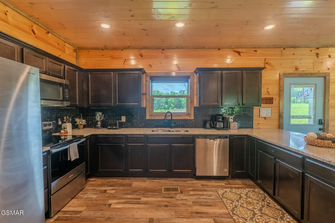
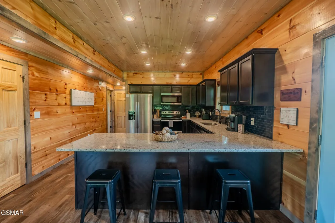
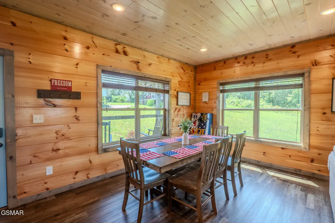
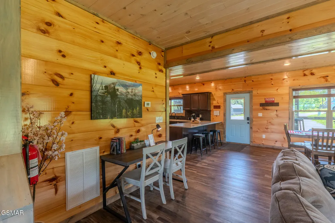
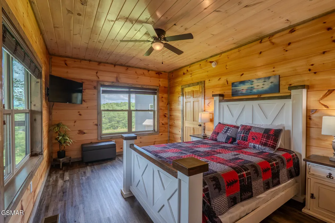
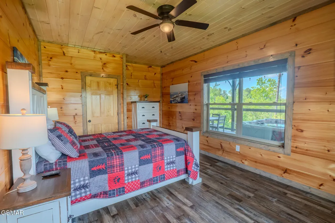
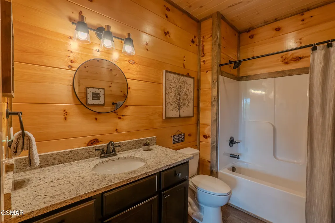
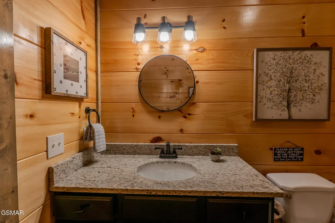
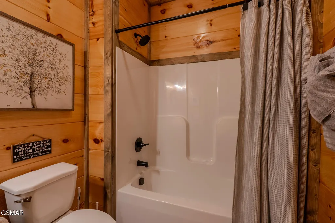
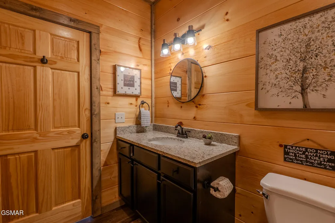
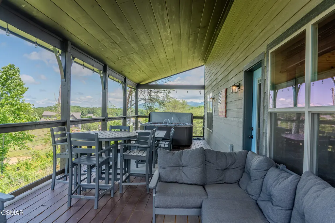
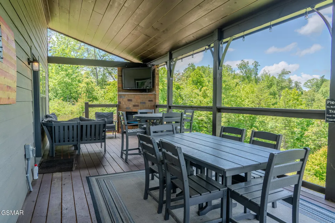
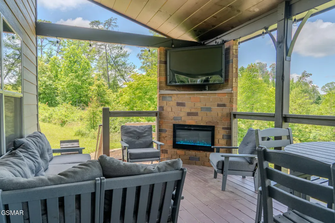
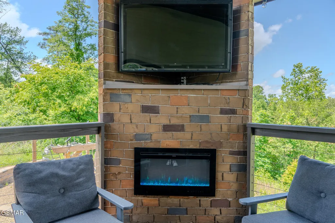
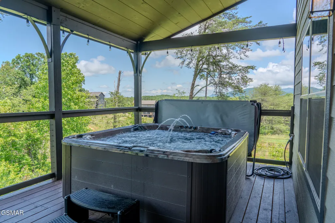
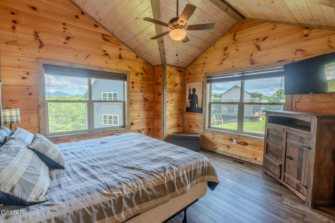
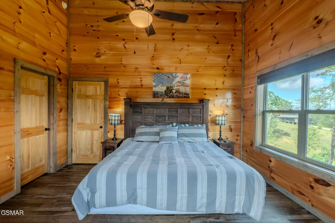
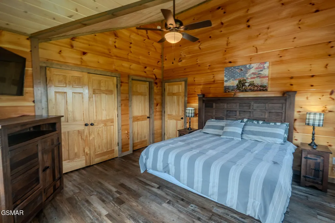
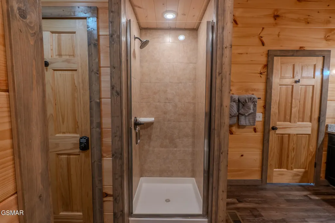
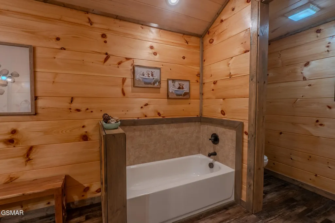
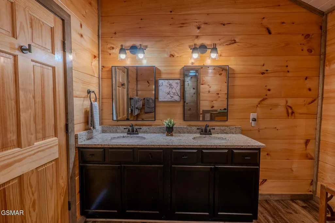
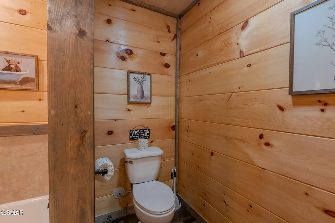
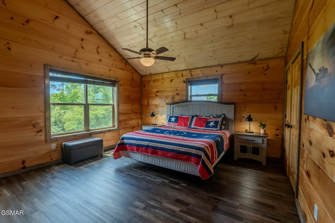
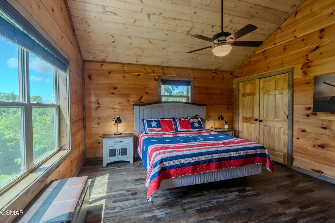
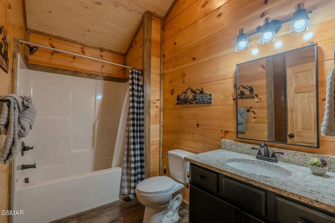
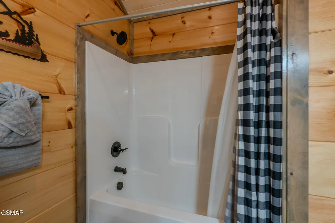
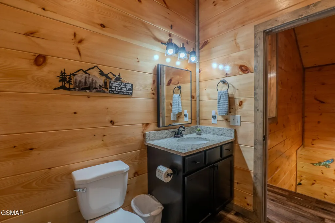
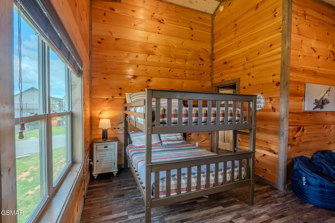
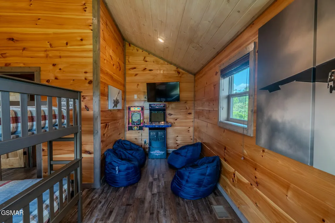
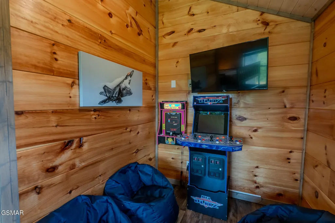
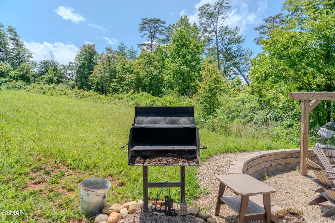
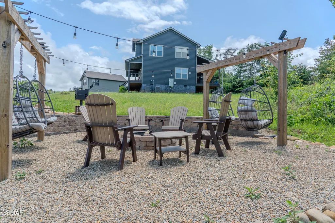
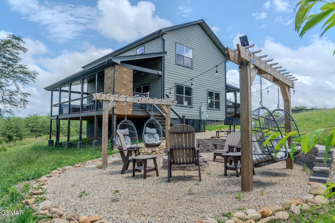
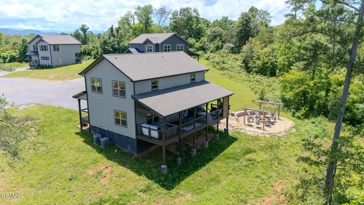
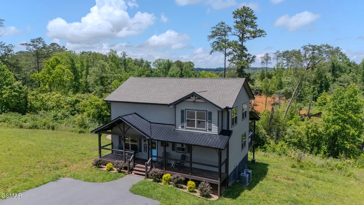
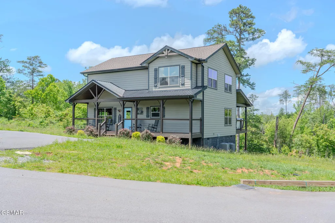
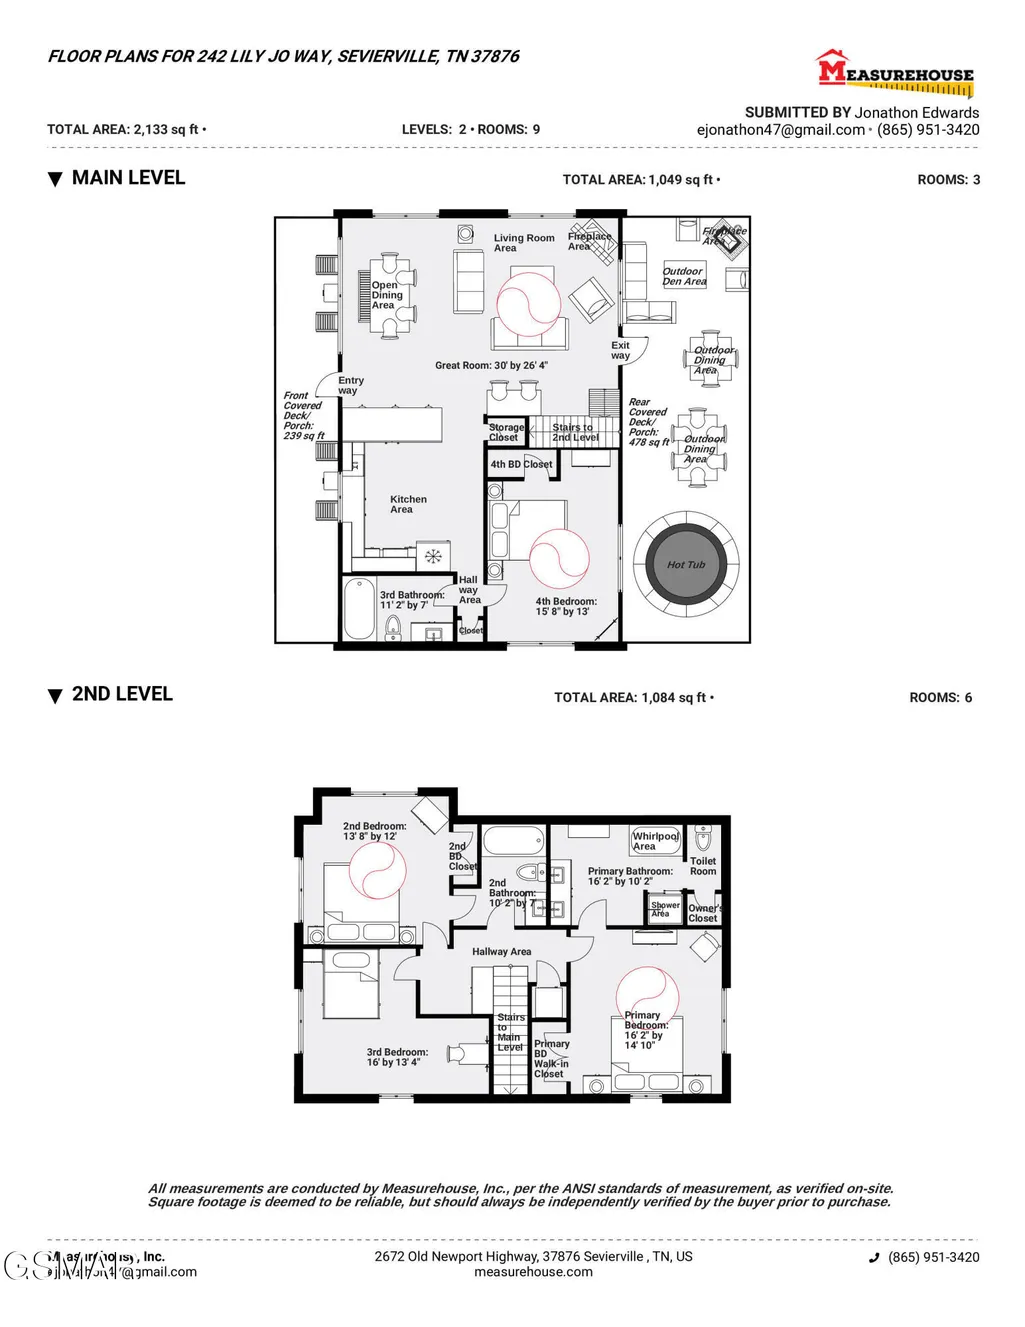
Seller is offering a credit towards Buyer's closing costs, buy down points or updates, ask your Agent for information! 2025 income was $68,299 NET!! And YTD payout NET is $55,098!! Motivated Seller, bring an offer!! Tucked away at the end of a quiet road, this newer 3 bedroom plus bonus sleeping room, contemporary-style cabin offers the perfect balance of privacy and proximity, just minutes to downtown Sevierville, Douglas Lake, and the Great Smoky Mountains! With over 2,100 square feet of thoughtfully designed space, this home is already performing on a well-established short-term rental program and offers exceptional income potential. Inside, you'll find a spacious open-concept great room featuring a sleek granite kitchen, cozy living room with fireplace, and plenty of room for entertaining. The main level includes a private bedroom and full bath, while upstairs you'll find three additional bedrooms, including a generous primary suite with its own walk-in closet and spa-like bath.Step outside to a large rear deck surrounded by natural beauty--complete with an outdoor fireplace, hot tub, and multiple seating areas to enjoy peaceful mountain mornings or relaxing evenings under the stars. Whether you're looking for a high-performing investment or a private mountain getaway, this beautifully appointed chalet checks all the boxes. Schedule your showing today!
| Elementary School | Middle School | High School |
|---|---|---|
| New Center Elementary Elementary School | Sevier County Junior High Middle School | Sevier County Senior High High School |
| Price History | |
|---|---|
| 9/17/2026 | Listed $685,000 |
General Features
| Sewer | Septic Tank |
|---|---|
| Heating | Electric,Heat Pump |
| Cooling | Electric,Heat Pump |
| Utilities | Cable Connected,Electricity Connected,High Speed Internet Connected,Internet Connected,Water Connected |
| Possession | Close Of Escrow |
| Roof | Composition |
| Appliances | Dishwasher,Dryer,Electric Cooktop,Electric Range,Microwave Range Hood Combo,Refrigerator,Self Cleaning Oven,Washer |
| Zoning | R-1 |
| Patio/Porch Features | Covered,Deck,Porch |
| Architectural Style | Cabin,Contemporary |
| Pool Features | Hot Tub |
| Security Features | Smoke Detector(s) |
| Construction Materials | Frame |
| Year Built | 2023 |
| View | Mountain(s),Trees/Woods |
| Levels | Two |
| Property Subtype | Single Family Residence |
| Tax Year | 2025 |
| Current Use | Residential,Single Family |
| County | Sevier |
| New Construction | false |
| Property Type | Residential |
| HOA | false |
| Attached Garage | false |
| Subdivision Name | Other |
| Garage Y/N | false |
| Total Rooms | 9 |
| Full Baths | 3 |
| Status | Active |
| Directions | From downtown Sevierville on Dolly Parton Parkway (U.S. Hwy. 411), heading towards Newport for approximately 7 miles, make a right onto Cross Over Road. Follow Cross Over Road for approximately 1/2 mile, to a right onto Judson Lane. Go on Judson Lane for approximately 1/3 mi., to a left onto Lily Jo Way, going all the way to the end of the road, where the property will be located (see sign). |
| High School | Sevier County Senior High |
| City | Sevierville |
| Disclosures | Seller Disclosure |
| MLS Area | Sevierville |
| Lot Size Units | Acres |
| Lot Size Square Feet | 33541.2 |
| Elementary School | New Center Elementary |
| Property Attached Y/N | false |
| Tax Annual Amount | 3284.42 |
| Home Warranty Y/N | false |
| Current Financing | Conventional |
| MLS Area Minor | Sevierville |
| Standard Status | Active |
| Occupancy Type | Owner |
| Tax Lot | 17 |
| Occupancy | Either |
Interior Features
| Interior Amenities | Cathedral Ceiling(s),Ceiling Fan(s),Eat-in Kitchen,Granite Counters,Great Room,High Speed Internet,Kitchen/Dining Combo,Living/Dining Combo,Solid Surface Counters,Storage,Walk-In Closet(s),Walk-In Shower(s) |
|---|---|
| Basement | Crawl Space |
| Flooring | Luxury Vinyl |
| Furnished Y/N | Negotiable |
| Total Fireplaces | 2 |
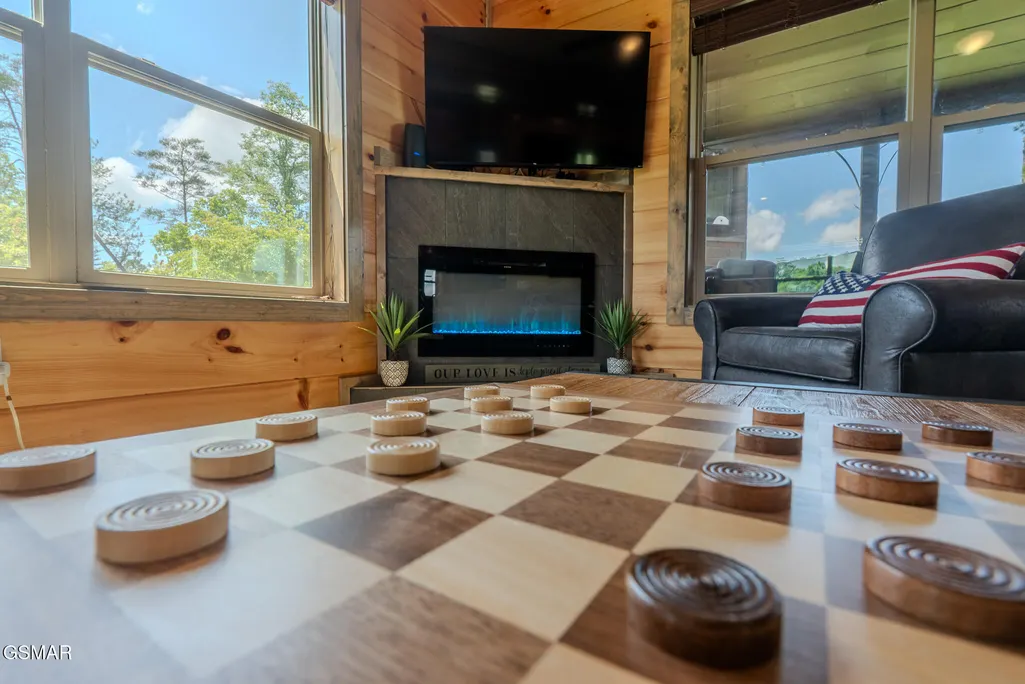
| Fireplace Features | Electric,Factory Built |
| Total Stories | 2 |
| Air Conditioning Y/N | true |
| Heating Y/N | true |
| Window Features | Double Pane Windows,Window Treatments |
| Fireplace Y/N | true |
| Above Grade Finished Area | 2133 |
| Laundry Features | Electric Dryer Hookup,Inside,Laundry Room,Washer Hookup |
| Total Bedrooms | 3 |
| Main Level Bedrooms | 1 |
| Main Level Bathrooms | 1 |
| LivingAreaSource | Estimated |
| Total Baths | 3 |
Exterior Features
| Parking Features | Driveway,Off Street,Open |
|---|---|
| Lot Features | Cul-De-Sac,Irregular Lot,Sloped,Views,Wooded,Country Setting |
| Water Source | Public |
| Lot Size Area | 0.77 |
| Building Area Total | 2133 |
| Lot Dimensions | 75.88 X 215.69 IRR |
| Lot Size Acres | 0.77 |
| Road Surface Type | Paved |
| Lot Size Source | Public Records |
| Waterfront Y/N | false |
| Road Frontage Type | County Road |
| Road Responsibility | Public Maintained Road |
| Horse Y/N | false |
Amenities
- Foreclosure
- Views
- Short Sale
- New Construction
- Adult 55+
- Lease To Own
- No HOA Fees
- Furnished
- Primary On Main
- Air Conditioning
- Seller Finance
- Green
- Fixer Upper
- Horse
- Golf
- Fireplace
- Deck
- Garage
- Basement
- Pool
Property vs Single Family Average in 37876
Price
Taxes
Year Built
 Tennessee Virginia Regional MLS All information deemed reliable but not guaranteed. All properties are subject to prior sale, change or withdrawal. Neither listing broker(s) or information provider(s) shall be responsible for any typographical errors, misinformation, misprints and shall be held totally harmless. Listing(s) information is provided for consumer's personal, non-commercial use and may not be used for any purpose other than to identify prospective properties consumers may be interested
 Great Smoky Mountains Association of REALTORS® All information deemed reliable but not guaranteed. All properties are subject to prior sale, change or withdrawal. Neither listing broker(s) or information provider(s) shall be responsible for any typographical errors, misinformation, misprints and shall be held totally harmless. Listing(s) information is provided for consumer's personal, non-commercial use and may not be used for any purpose other than to identify prospective properties consumers
 Lakeway Area MLS® (LAAMLS). All information deemed reliable but not guaranteed. All properties are subject to prior sale, change or withdrawal. Neither listing broker(s) or information provider(s) shall be responsible for any typographical errors, misinformation, misprints and shall be held totally harmless. Listing(s) information is provided for consumer's personal, non-commercial use and may not be used for any purpose other than to identify prospective properties consumers may be interested in purchasing. The data relating to real estate for sale on this website comes in part from the Internet Data Exchange program of the Multiple Listing Service. Real estate listings held by brokerage firms other than Greater Impact Realty may be marked with the Internet Data Exchange logo and detailed information about those properties will include the name of the listing broker(s) when required by the MLS. Copyright ©2026 All rights reserved.
Last Updated: September 17, 2026 6:16 PM UTC
Lakeway Area MLS® (LAAMLS). All information deemed reliable but not guaranteed. All properties are subject to prior sale, change or withdrawal. Neither listing broker(s) or information provider(s) shall be responsible for any typographical errors, misinformation, misprints and shall be held totally harmless. Listing(s) information is provided for consumer's personal, non-commercial use and may not be used for any purpose other than to identify prospective properties consumers may be interested in purchasing. The data relating to real estate for sale on this website comes in part from the Internet Data Exchange program of the Multiple Listing Service. Real estate listings held by brokerage firms other than Greater Impact Realty may be marked with the Internet Data Exchange logo and detailed information about those properties will include the name of the listing broker(s) when required by the MLS. Copyright ©2026 All rights reserved.
Last Updated: September 17, 2026 6:16 PM UTC
