

Price Reduction - Views - Eco Friendly
Address
529 Hills Gate Circle, Seymour, TN
Price
$ 398,900
Property Attributes
- MLS#311944
- TypeSingle Family
- Listing Status Pending
- CountySevier
- CitySeymour
- AreaSeymour
- NeighborhoodHillside Estates
- Zip37865
- Style
- Year Built2014
- Taxes$ 713
- Price$ 398,900
- Bedrooms3
- Full Bathrooms2
- Half Bathrooms0
- Sqr Footage1374
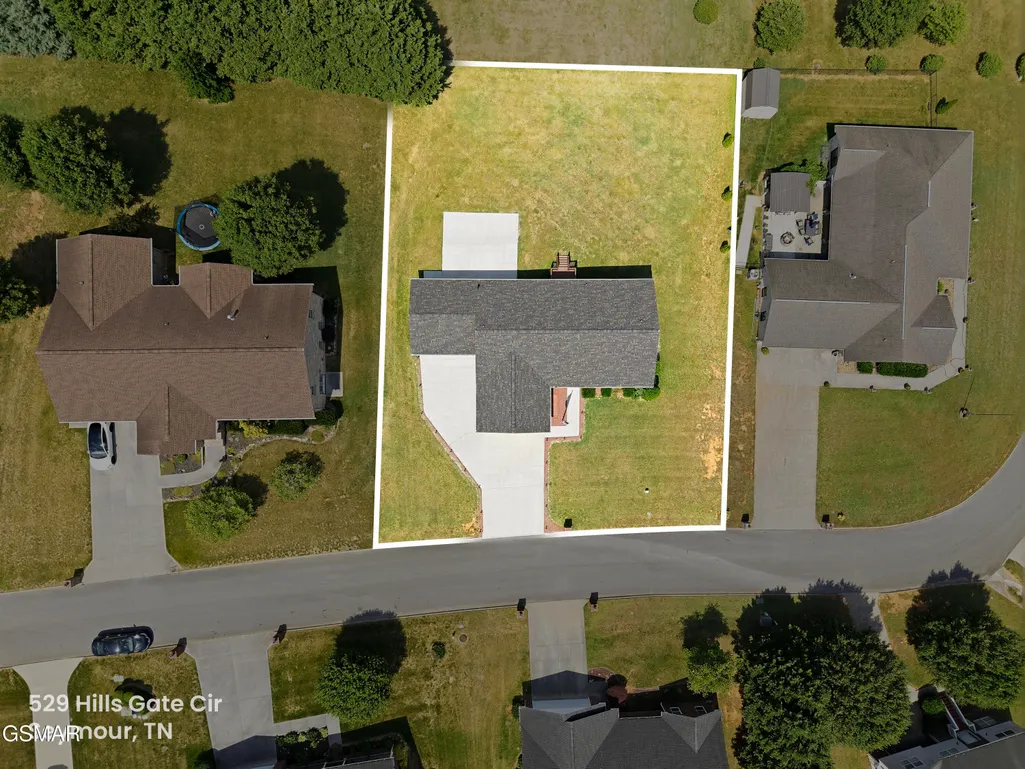
- Lot Size0.32 Acres
Data Source:
Great Smoky Mountains MLS (GSMMLS)
Property Description
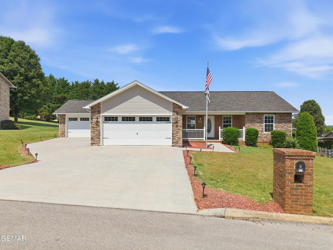
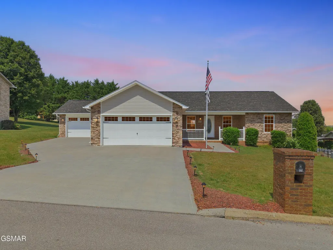
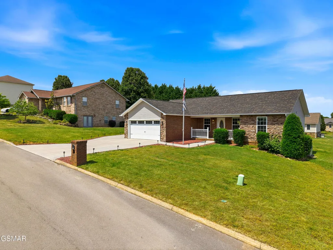
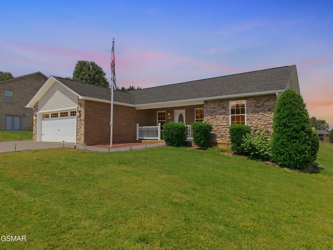
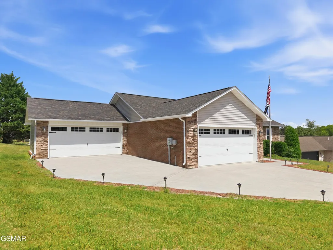
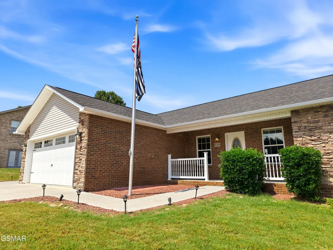
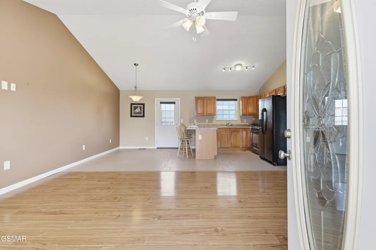
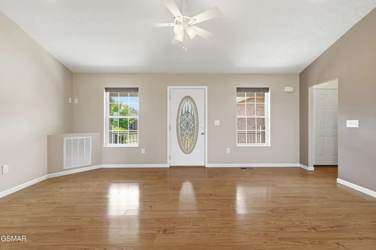
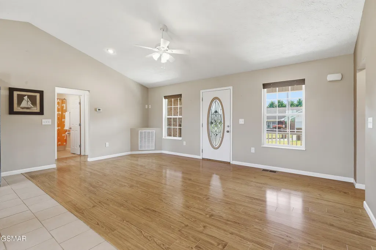
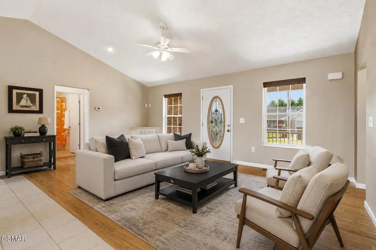
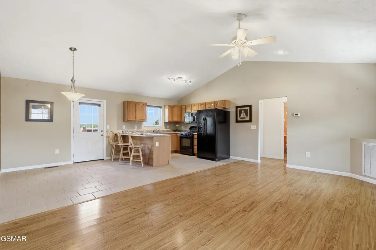
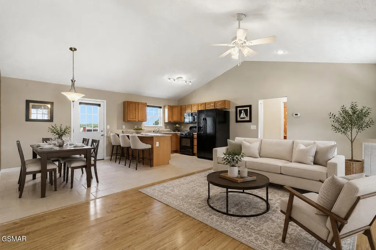
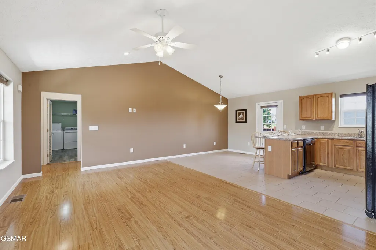
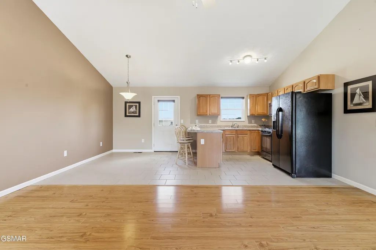
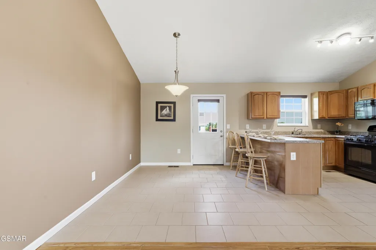
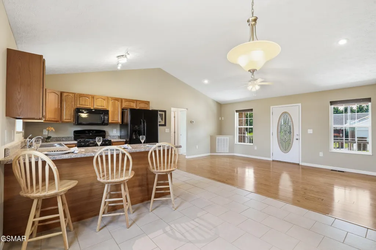
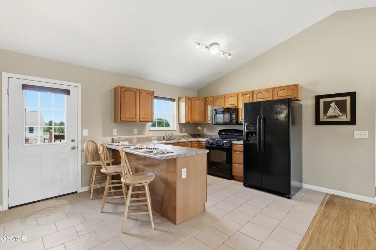
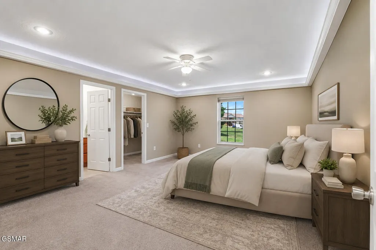
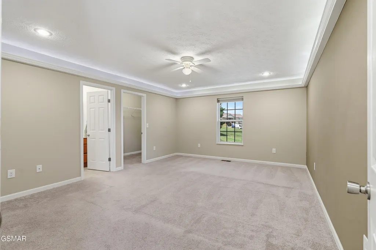
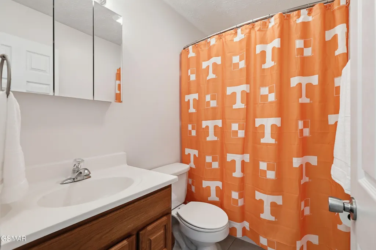
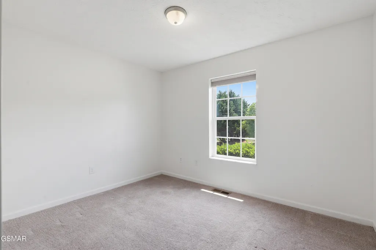
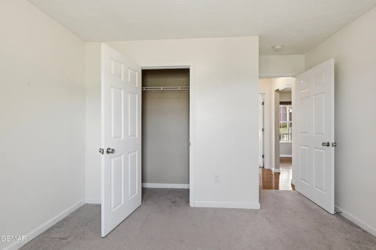
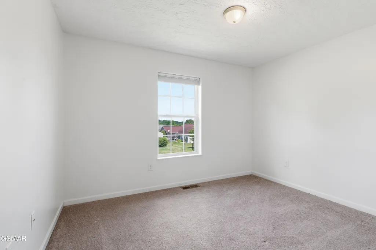
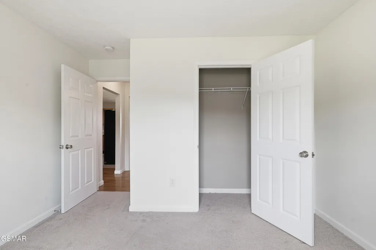
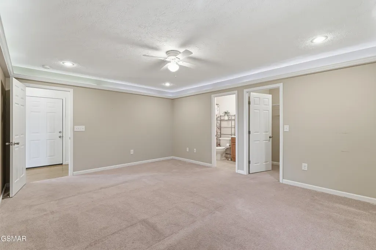
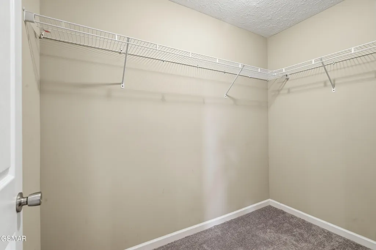
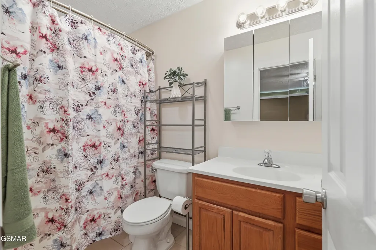
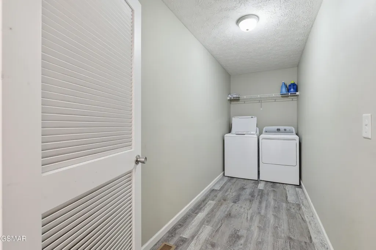
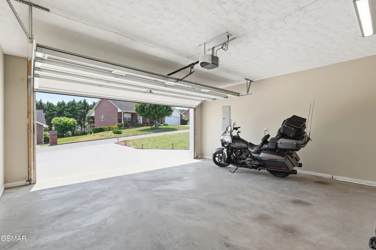
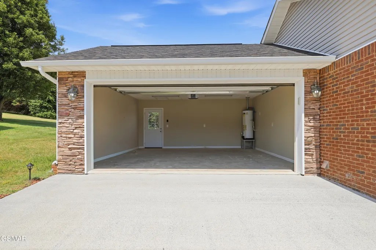
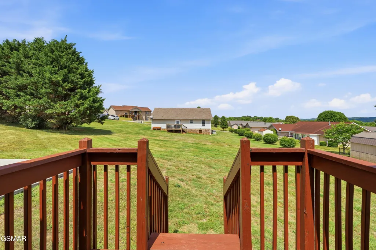
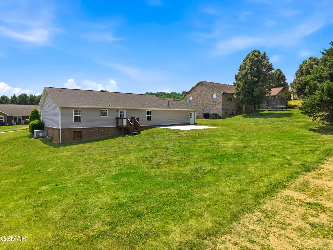
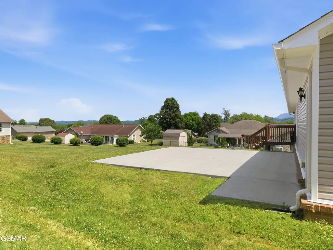
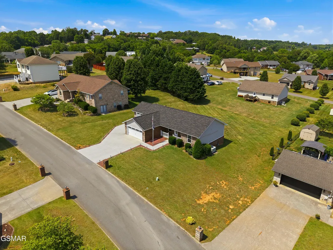
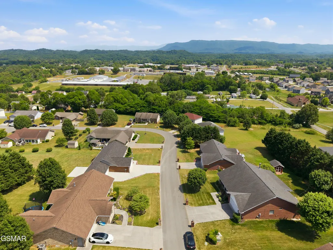
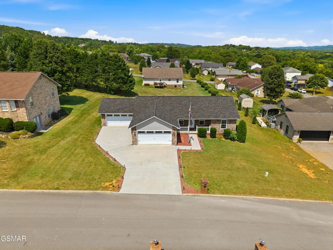
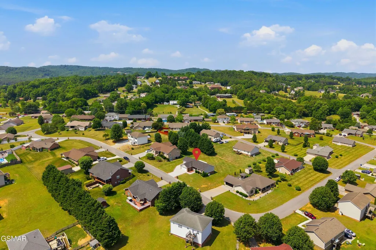
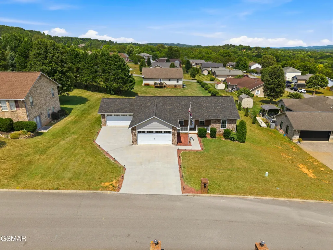
Seller to offer up to $10,000.00 (ten thousand dollars) towards buyer's closing cost and prepaids at closing. Welcome to this well maintained one-level ranch in the desirable Boyds Creek area! Featuring 12-ft cathedral ceilings and an open-concept design, this 3BR/2BA home offers a bright, spacious feel with a private split-bedroom layout. The inviting living and dining areas flow seamlessly, perfect for everyday living and entertaining. The primary suite includes a walk-in closet and tray ceilings. Enjoy the rare benefit of 4 car garage storage, ideal for extra vehicles, storage, or hobbies. Set in a scenic location yet conveniently close to shopping, dining, and Pigeon Forge/Gatlinburg attractions, this home delivers both tranquility and accessibility. Highlights: Newer roof (2 year), natural gas water heater and stove, washer & gas dryer included, custom sun-blocking shades, and a large concrete patio ready for your dream outdoor setup--plus flagpole and accent lighting for added charm. Schedule your showing today and experience everything this exceptional home has to offer before it's gone!
| Elementary School | Middle School | High School |
|---|---|---|
| Boyds Creek Elementary Elementary School | Seymour Intermediate Middle School | Seymour Senior High High School |
| Price History | |
|---|---|
| 5/21/2026 | Listed $415,900 |
| 7/14/2026 | 4$399,900 |
| 8/18/2026 | Listed $398,900 |
General Features
| Sewer | Public Sewer |
|---|---|
| Heating | Central,Natural Gas |
| Cooling | Central Air |
| Utilities | Cable Available,Cable Connected,Electricity Connected,High Speed Internet Connected,Internet Connected,Natural Gas Connected,Phone Connected,Sewer Connected,Water Connected |
| Possession | Close Of Escrow |
| Roof | Composition |
| Appliances | Dishwasher,Dryer,Gas Range,Gas Water Heater,Microwave,Refrigerator,Self Cleaning Oven,Washer |
| Zoning | R-1 |
| Garage Spaces | 4 |
| Patio/Porch Features | Covered,Deck |
| Architectural Style | Ranch,Traditional |
| Security Features | Smoke Detector(s) |
| Construction Materials | Block,Brick,Frame,Stone,Vinyl Siding |
| Year Built | 2014 |
| Electric | 220 Volts,Circuit Breakers |
| View | Mountain(s) |
| Levels | One |
| Property Subtype | Single Family Residence |
| Tax Year | 2025 |
| Current Use | Single Family |
| County | Sevier |
| New Construction | false |
| Property Type | Residential |
| HOA | false |
| Attached Garage | true |
| Energy Efficient | Appliances |
| Subdivision Name | Hillside Estates |
| Garage Y/N | true |
| Other Structures | Second Garage |
| Full Baths | 2 |
| Status | Pending |
| Directions | From S Knoxville take Chapman Highway to Boyds Creek. Turn left onto Boyds Creek Hwy proceed straight until first signal light and turn left onto N Pitner. About a half mile, turn right into the Hillside Estates subdivision go right onto Hills Gate Circle, house will be on your left. From Sevierville follow Chapman Hwy, turn right onto Boyds Creek Hwy., left on N Pitner and right into Hillside Estates Subdivision. Go right on Hills Gate Circle house is on left side. |
| High School | Seymour Senior High |
| City | Seymour |
| Disclosures | Seller Disclosure |
| MLS Area | Seymour |
| Lot Size Units | Acres |
| Lot Size Square Feet | 13939.2 |
| Elementary School | Boyds Creek Elementary |
| Property Attached Y/N | false |
| Tax Annual Amount | 713.36 |
| Home Warranty Y/N | false |
| Current Financing | None |
| Property Condition | Updated/Remodeled |
| MLS Area Minor | Seymour |
| Standard Status | Pending |
| Occupancy Type | Vacant |
| Tax Lot | 71 |
| MobileHomeRemainsYN | false |
| Occupancy | Either |
Interior Features
| Interior Amenities | Breakfast Bar,Ceiling Fan(s),Eat-in Kitchen,High Speed Internet,Laminate Counters,Walk-In Closet(s) |
|---|---|
| Basement | Crawl Space |
| Flooring | Carpet,Luxury Vinyl,Tile |
| Furnished Y/N | Unfurnished |
| Total Stories | 1 |
| Air Conditioning Y/N | true |
| Heating Y/N | true |
| Window Features | Blinds,Double Pane Windows,Window Coverings |
| Fireplace Y/N | false |
| Above Grade Finished Area | 1374 |
| Laundry Features | Gas Dryer Hookup,Laundry Room,Main Level,Washer Hookup |
| Total Bedrooms | 3 |
| Main Level Bedrooms | 3 |
| Main Level Bathrooms | 2 |
| LivingAreaSource | Public Records |
| Total Baths | 2 |
Exterior Features
| Exterior Amenities | Rain Gutters |
|---|---|
| Fencing | None |
| Parking Features | Enclosed,Garage,Garage Door Opener,Lighted,Main Level Garage |
| Lot Features | Back Yard,Front Yard,Landscaped,Views |
| Water Source | Public |
| Lot Size Area | 0.32 |
| Foundation Details | Combination |
| Building Area Total | 1374 |
| Lot Dimensions | 100.79 X 143.09 IRR |
| Lot Size Acres | 0.32 |
| Road Surface Type | Paved |
| Lot Size Source | Public Records |
| Waterfront Y/N | false |
| Road Frontage Type | City Street,County Road |
| Road Responsibility | Public Maintained Road |
Amenities
- Foreclosure
- Views
- Short Sale
- New Construction
- Adult 55+
- Lease To Own
- No HOA Fees
- Furnished
- Primary On Main
- Air Conditioning
- Seller Finance
- Green
- Fixer Upper
- Horse
- Golf
- Fireplace
- Deck
- Garage
- Basement
- Pool
Property vs Single Family Average in 37865
Price
Taxes
Year Built
 Tennessee Virginia Regional MLS All information deemed reliable but not guaranteed. All properties are subject to prior sale, change or withdrawal. Neither listing broker(s) or information provider(s) shall be responsible for any typographical errors, misinformation, misprints and shall be held totally harmless. Listing(s) information is provided for consumer's personal, non-commercial use and may not be used for any purpose other than to identify prospective properties consumers may be interested
 Great Smoky Mountains Association of REALTORS® All information deemed reliable but not guaranteed. All properties are subject to prior sale, change or withdrawal. Neither listing broker(s) or information provider(s) shall be responsible for any typographical errors, misinformation, misprints and shall be held totally harmless. Listing(s) information is provided for consumer's personal, non-commercial use and may not be used for any purpose other than to identify prospective properties consumers
 Lakeway Area MLS® (LAAMLS). All information deemed reliable but not guaranteed. All properties are subject to prior sale, change or withdrawal. Neither listing broker(s) or information provider(s) shall be responsible for any typographical errors, misinformation, misprints and shall be held totally harmless. Listing(s) information is provided for consumer's personal, non-commercial use and may not be used for any purpose other than to identify prospective properties consumers may be interested in purchasing. The data relating to real estate for sale on this website comes in part from the Internet Data Exchange program of the Multiple Listing Service. Real estate listings held by brokerage firms other than Greater Impact Realty may be marked with the Internet Data Exchange logo and detailed information about those properties will include the name of the listing broker(s) when required by the MLS. Copyright ©2026 All rights reserved.
Last Updated: September 14, 2026 1:06 PM UTC
Lakeway Area MLS® (LAAMLS). All information deemed reliable but not guaranteed. All properties are subject to prior sale, change or withdrawal. Neither listing broker(s) or information provider(s) shall be responsible for any typographical errors, misinformation, misprints and shall be held totally harmless. Listing(s) information is provided for consumer's personal, non-commercial use and may not be used for any purpose other than to identify prospective properties consumers may be interested in purchasing. The data relating to real estate for sale on this website comes in part from the Internet Data Exchange program of the Multiple Listing Service. Real estate listings held by brokerage firms other than Greater Impact Realty may be marked with the Internet Data Exchange logo and detailed information about those properties will include the name of the listing broker(s) when required by the MLS. Copyright ©2026 All rights reserved.
Last Updated: September 14, 2026 1:06 PM UTC
